
ARCHITECTURE IN TRANSFORMATION
A home that transforms over time (in progress)
Comprehensive home renovation | Gran Vía de Colón Street, Granada
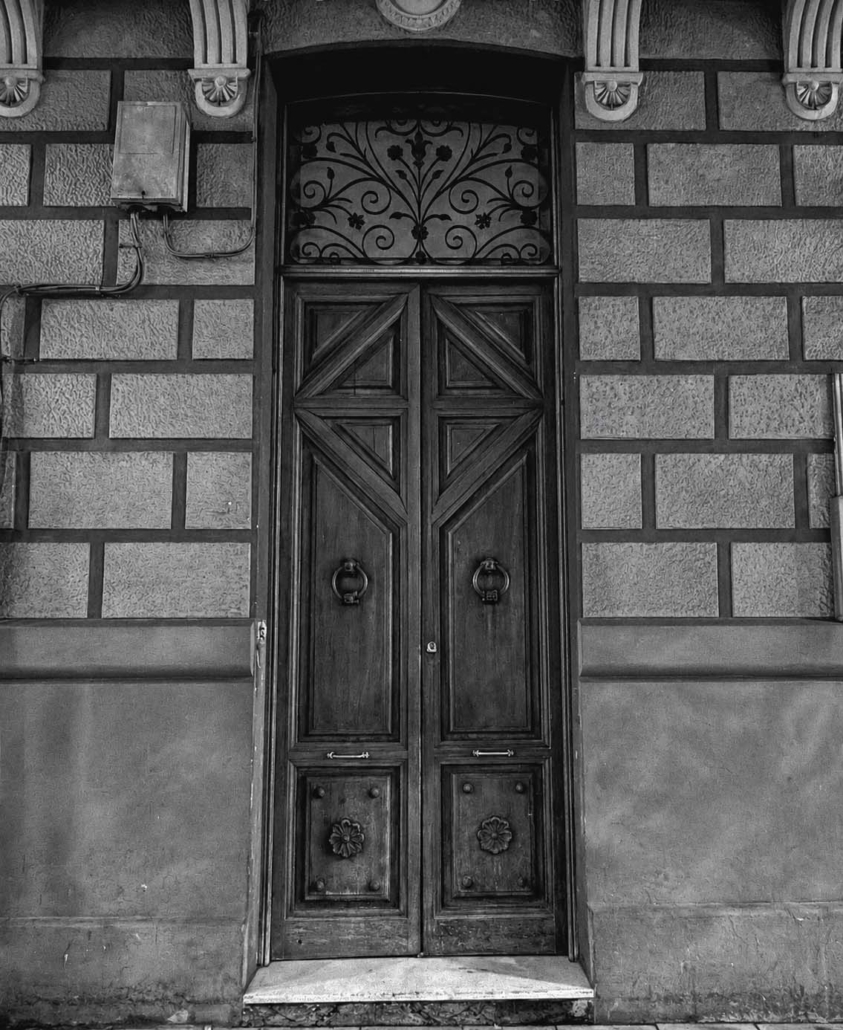
The project proposes a comprehensive renovation of a residence located in an early 20th-century building on the Gran Vía de Colón in Granada. The intervention stems from a reflection on the passage of time and architecture’s capacity to adapt to it—viewing the home not as a finished, definitive space, but as a living organism capable of evolving alongside its inhabitants.
The core concept is to create an architecture that can easily transform over time, anticipating shifts in the needs, lifestyles, and relationships of those who live there. Moving away from a rigid, permanent layout, the design proposes a flexible spatial organization where specific functions do not irreversibly dictate the home’s configuration. In this way, architecture ceases to impose a single way of dwelling, becoming instead a framework open to a multitude of possibilities.
This capacity for transformation introduces a further consideration: the potential for spaces themselves to change. The residence is conceived as an adaptable system in which individual rooms can expand, contract, or alter their interrelationships, allowing for new spatial configurations without the need for future large-scale renovations. Space is understood as something dynamic—capable of responding to evolving needs while retaining its architectural identity.
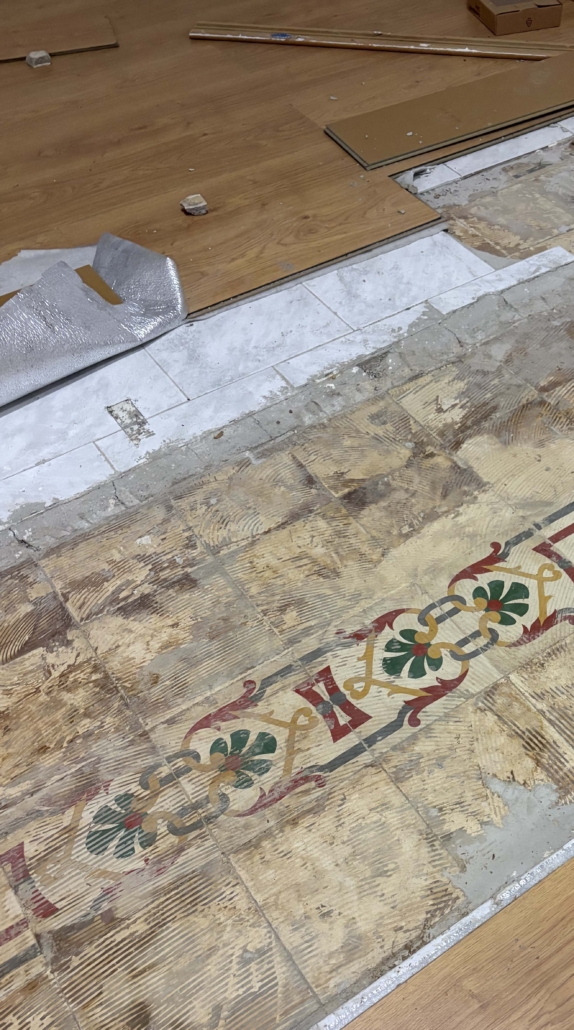
The project also seeks to recover the “constructive memory” of the dwelling. Since the building’s construction in the early 20th century, it has undergone three comprehensive renovations; the construction solutions from each phase have been layered one atop the other, progressively obscuring the traces of its various historical stages. Rather than viewing these layers as elements to be removed, the project interprets them as an integral part of the building’s history and architectural value.
The intervention aims to uncover, restore, and reinterpret construction elements from the building’s past that can be integrated into its new architectural form. The goal is not to reconstruct an idealized past, but to establish a dialogue between different eras, making visible some of the marks that time has left upon the home.
In this way, the renovation creates a connection between the past, the present, and the future: it recovers the memory of what once was, addresses current needs, and allows for the imagination of what might yet come to be.
The result is an architecture that does not reach a definitive conclusion upon the completion of construction, but rather continues to evolve alongside its inhabitants—a home where spatial flexibility, transformation, and memory become the project’s true materials.
It is an architecture that preserves the traces of its past lives while remaining open to all its future ones.
