
Europan 14
Amsterdam (Netherlands)
Landscape Productions
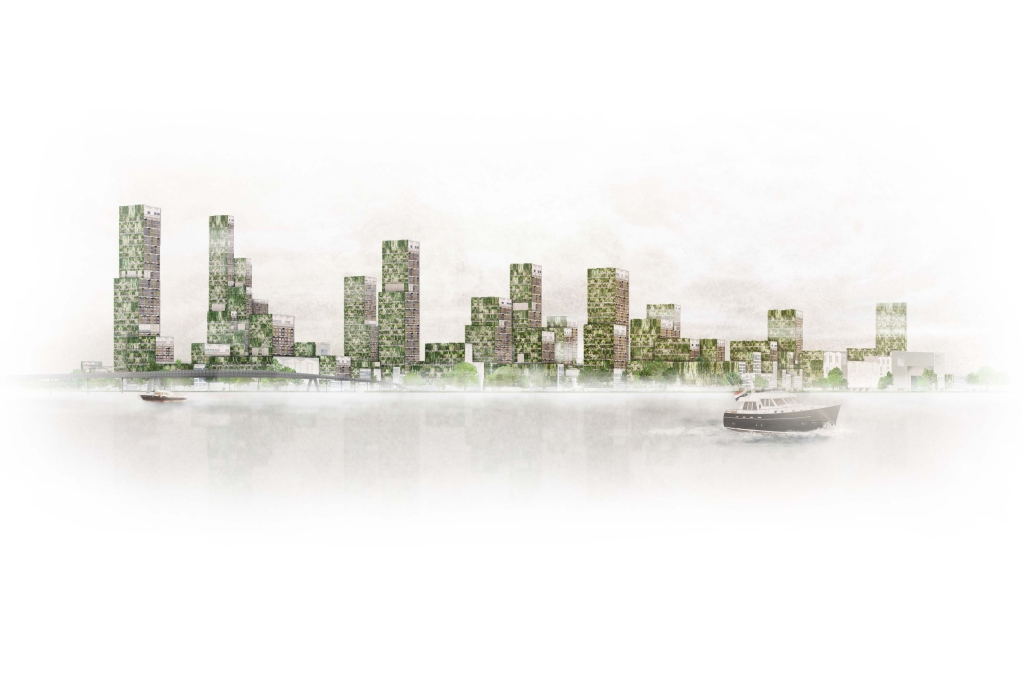
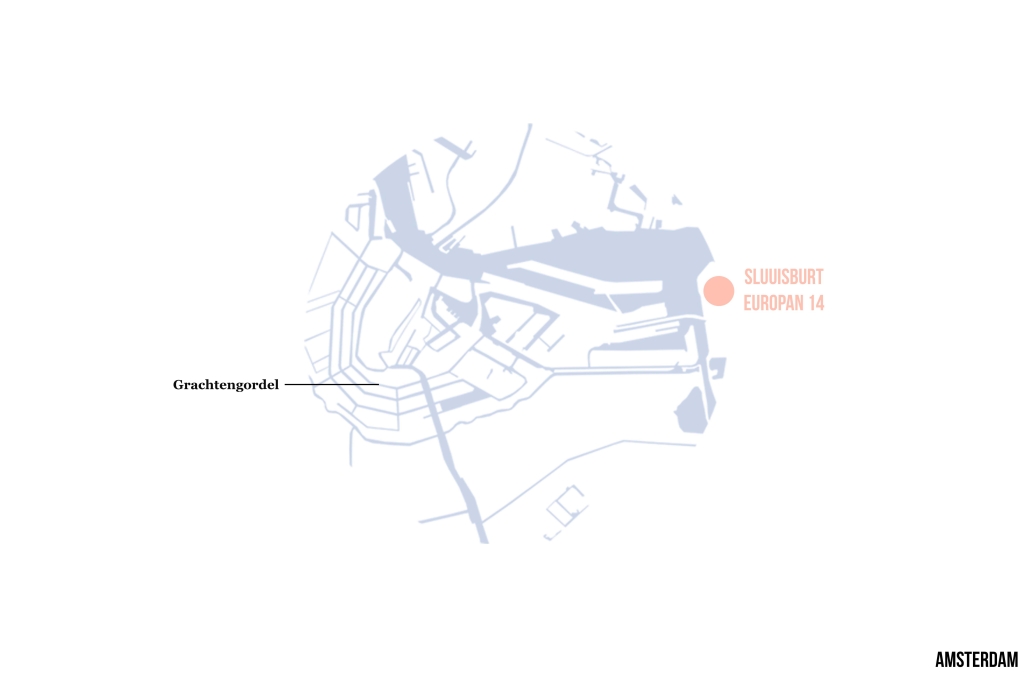
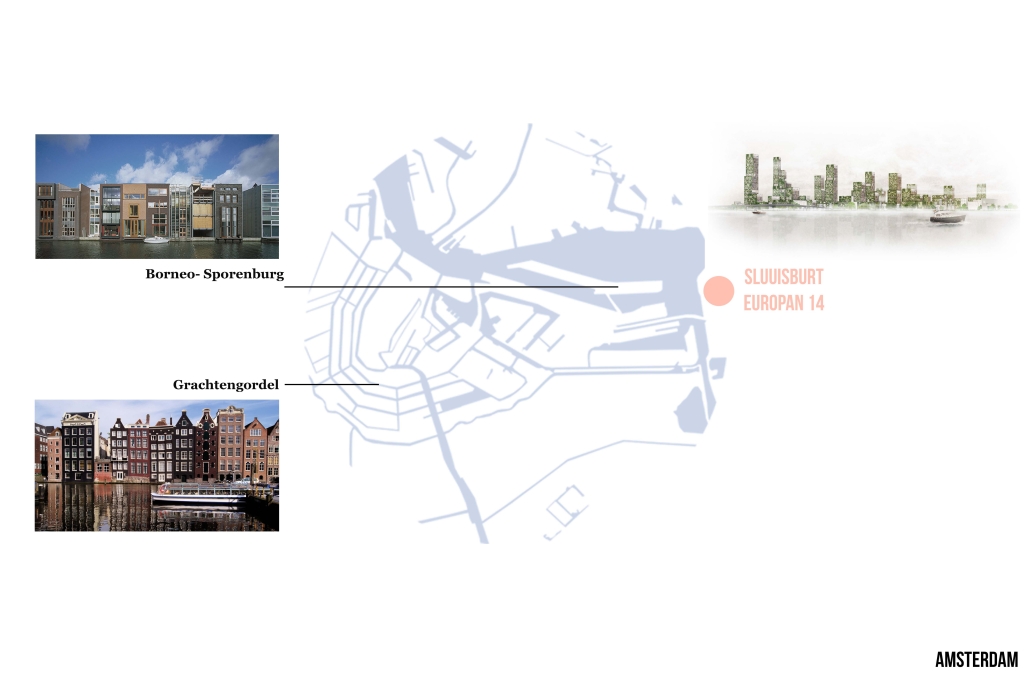
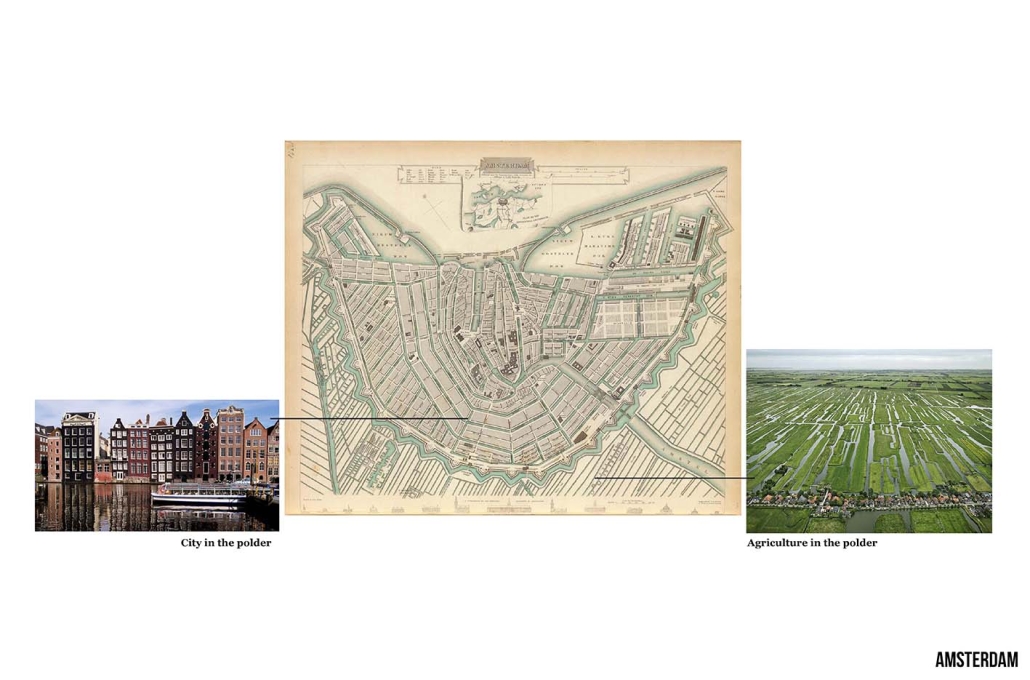
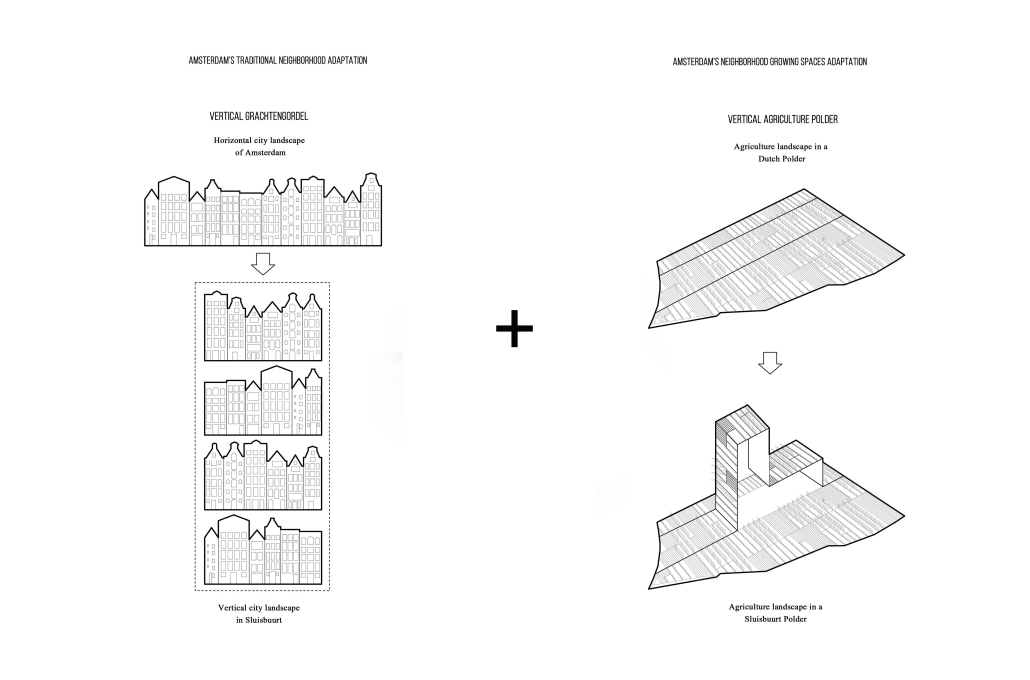
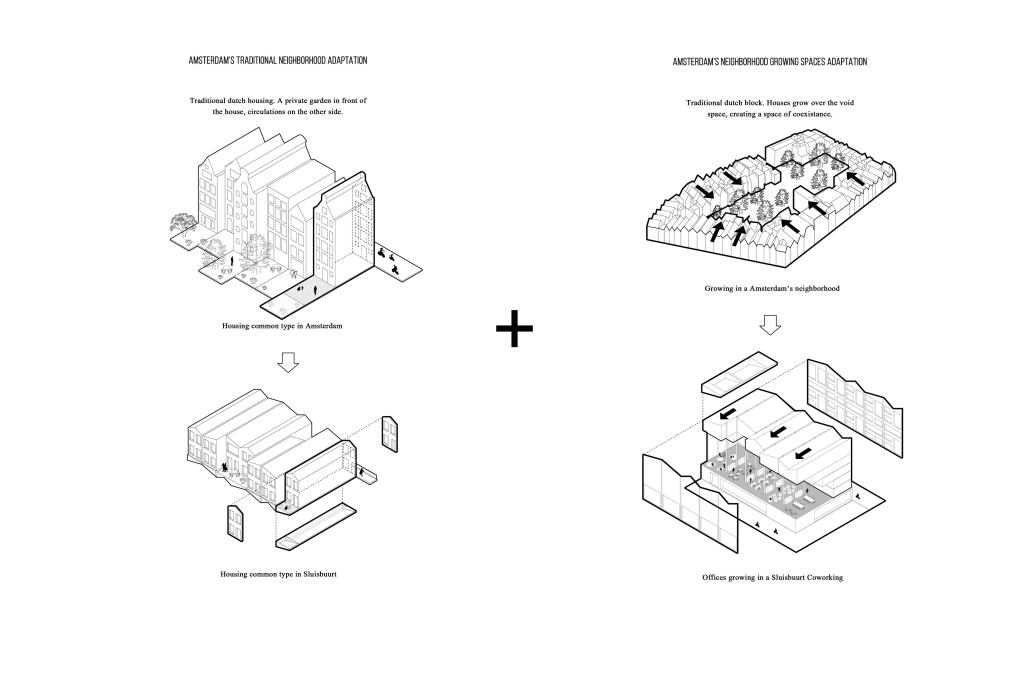
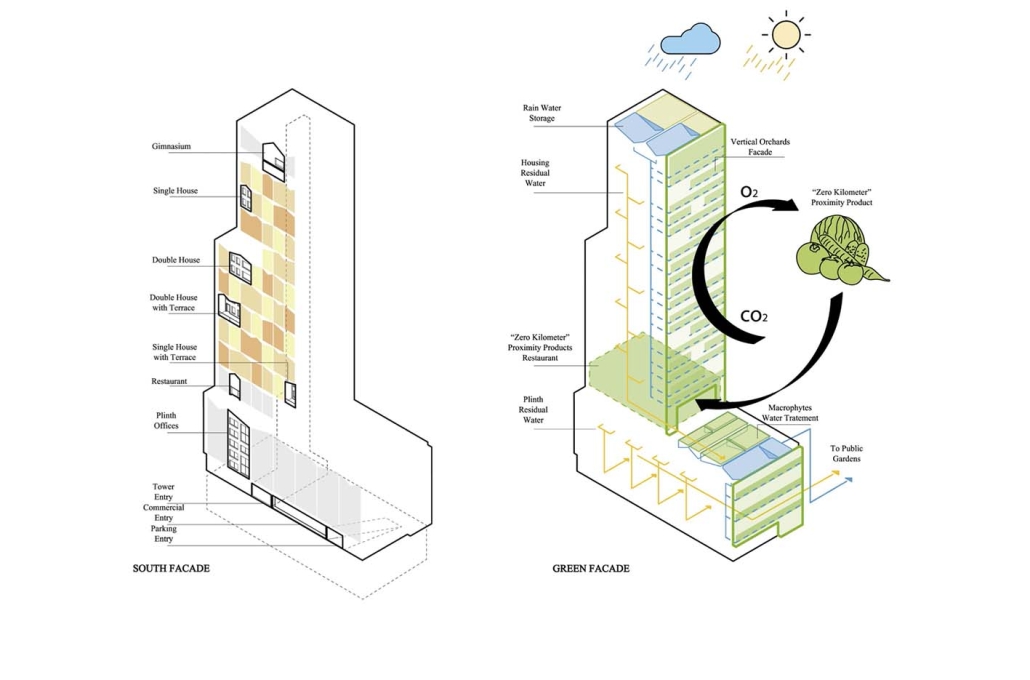
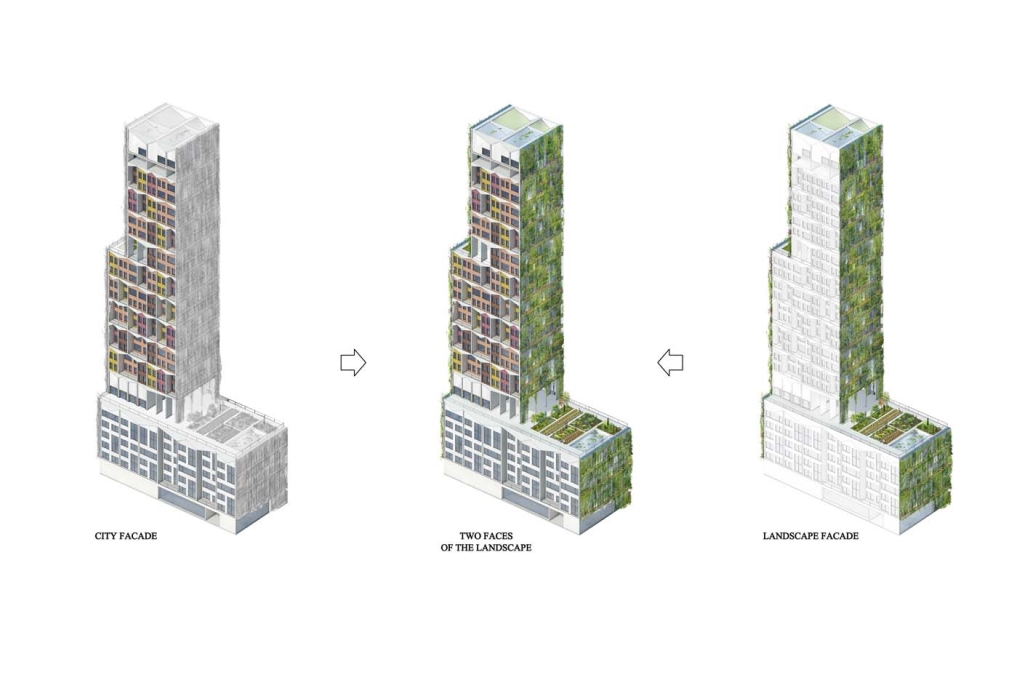
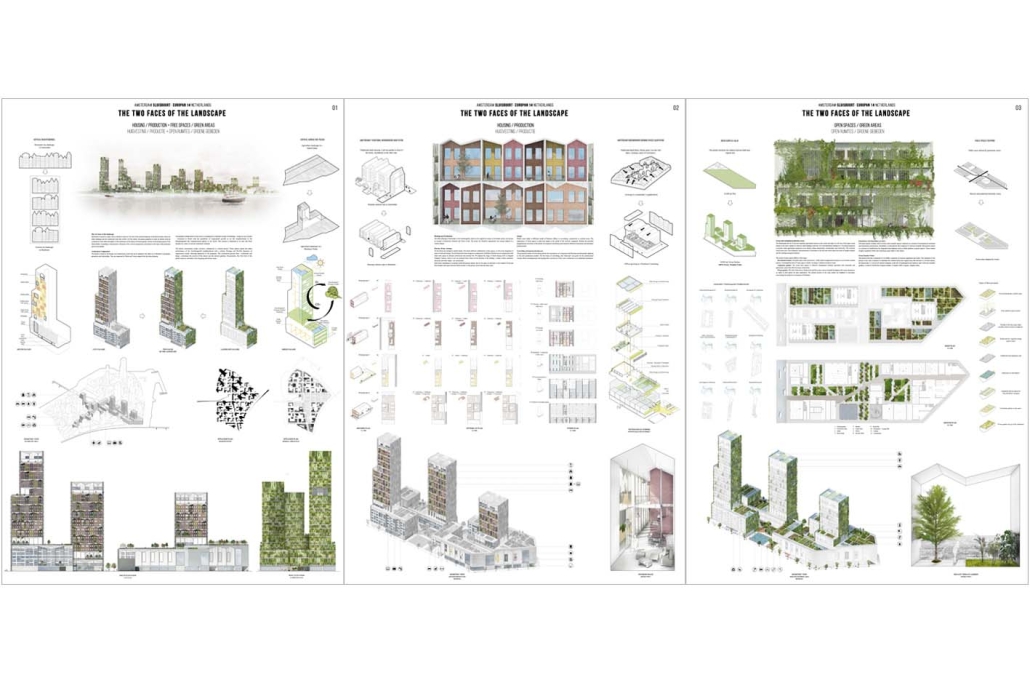
Sluisbuurt is located in an area where an identity is yet to be discovered, born from the artificial landscape of the Dutch polders, where the urban environment and the countryside come into conflict. This project seeks to create a new identity by combining the urban atmosphere of Amsterdam’s architecture in the Grachtengordel district with the artificial nature of the Dutch polder.
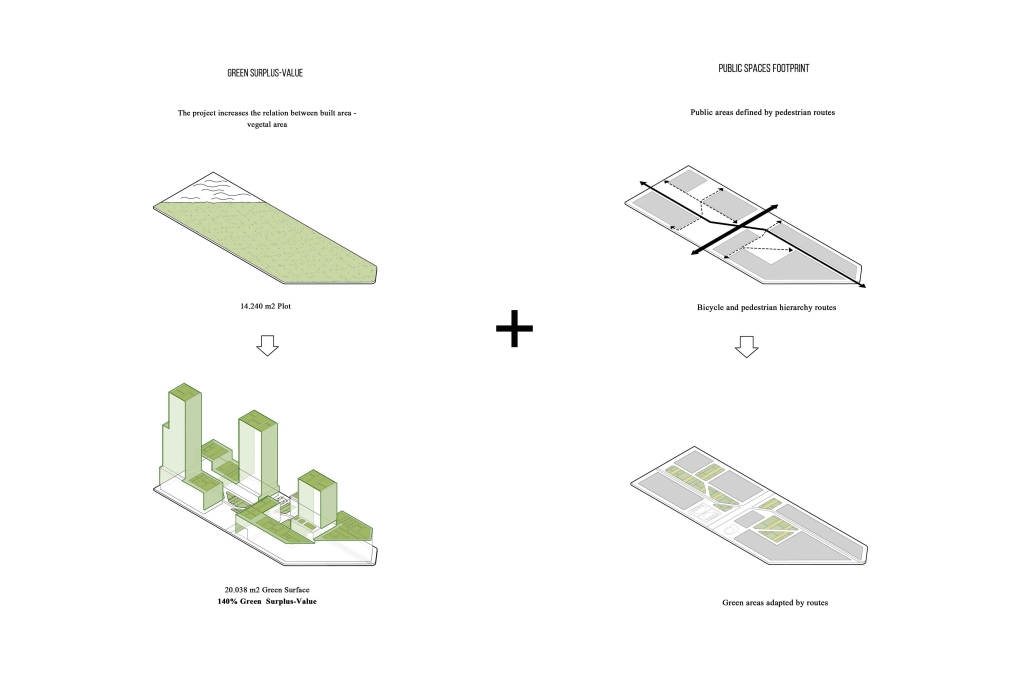
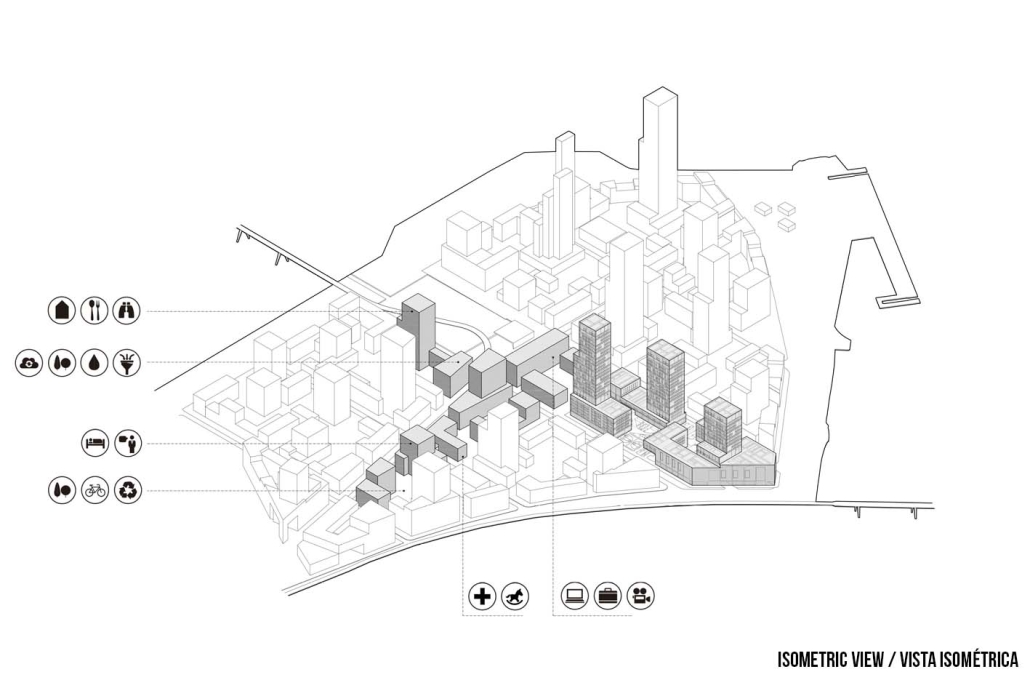
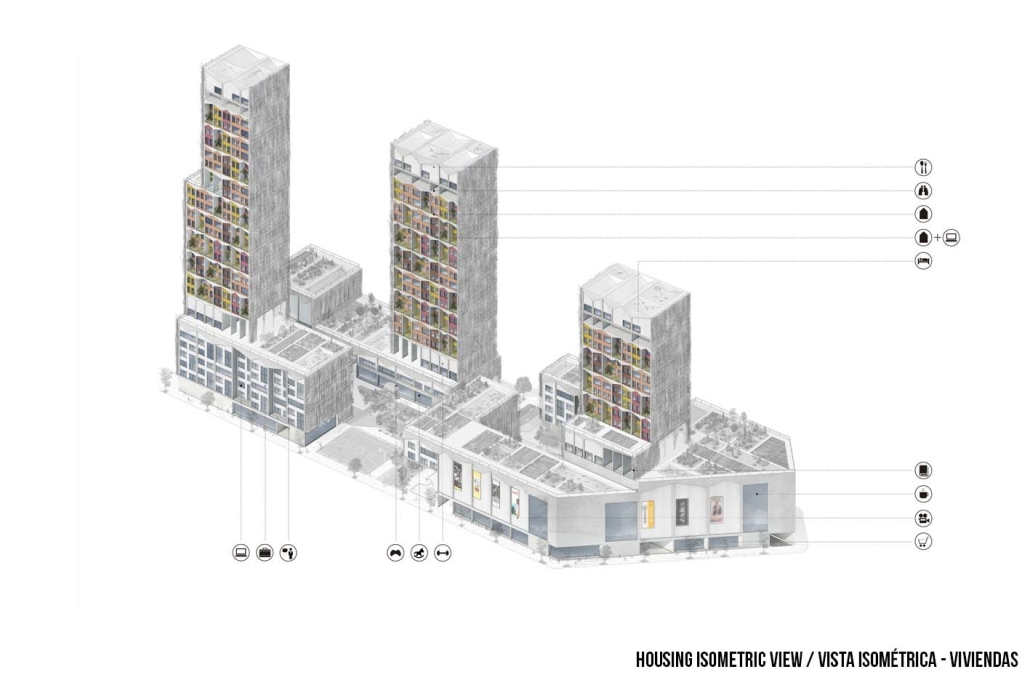
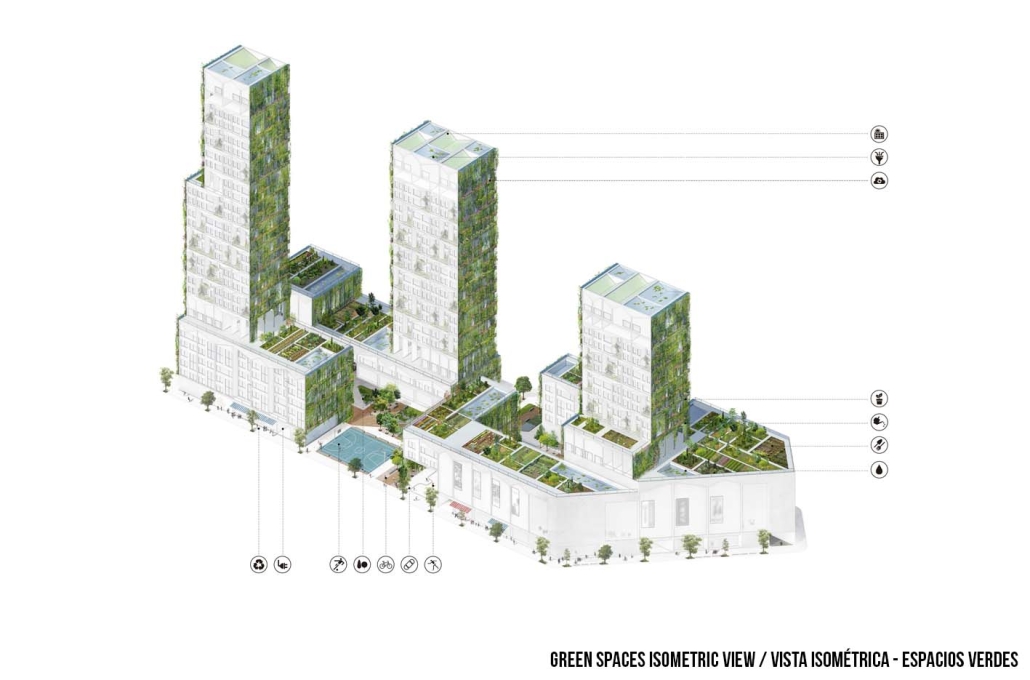
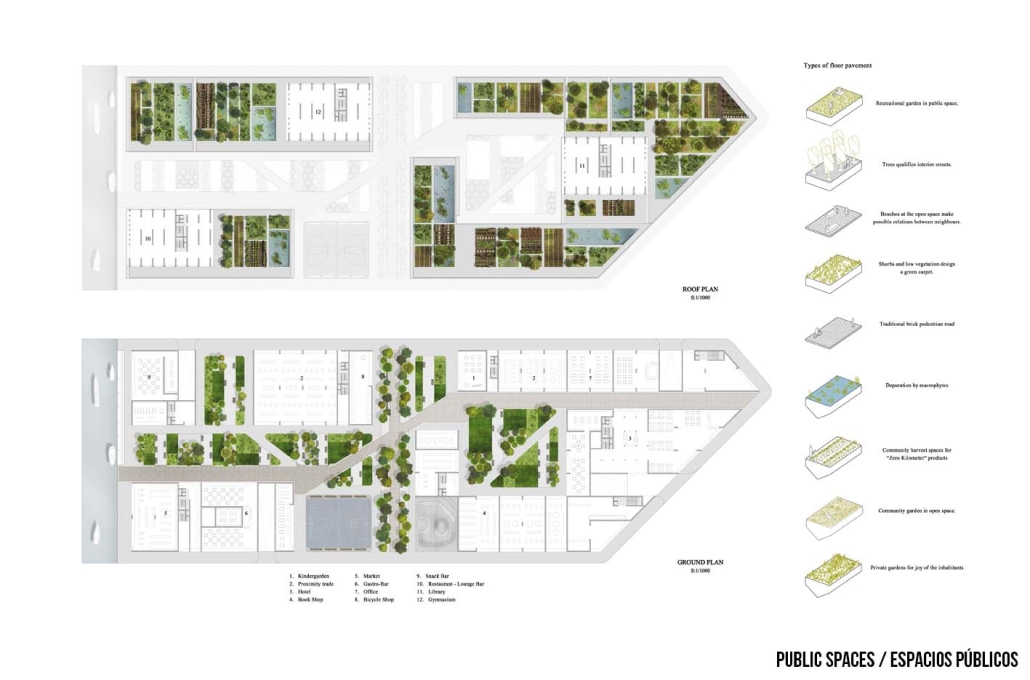
Everything is expressed through vertical structures with productive and service-based plinths, proposing a new urban composition deeply rooted in a productive and environmental logic.
Housing and Production
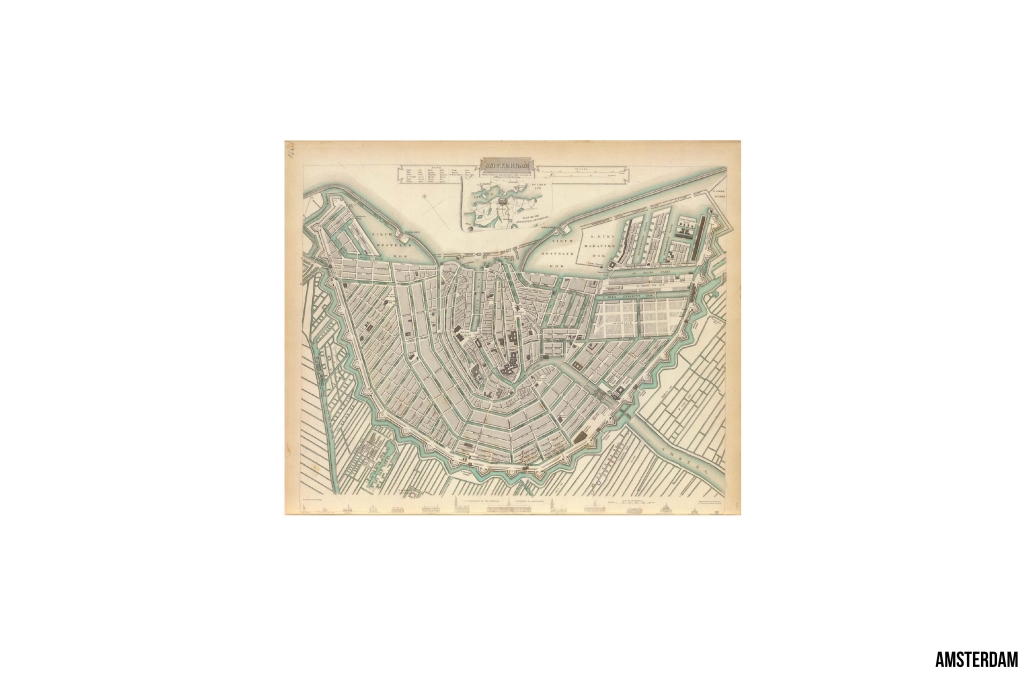
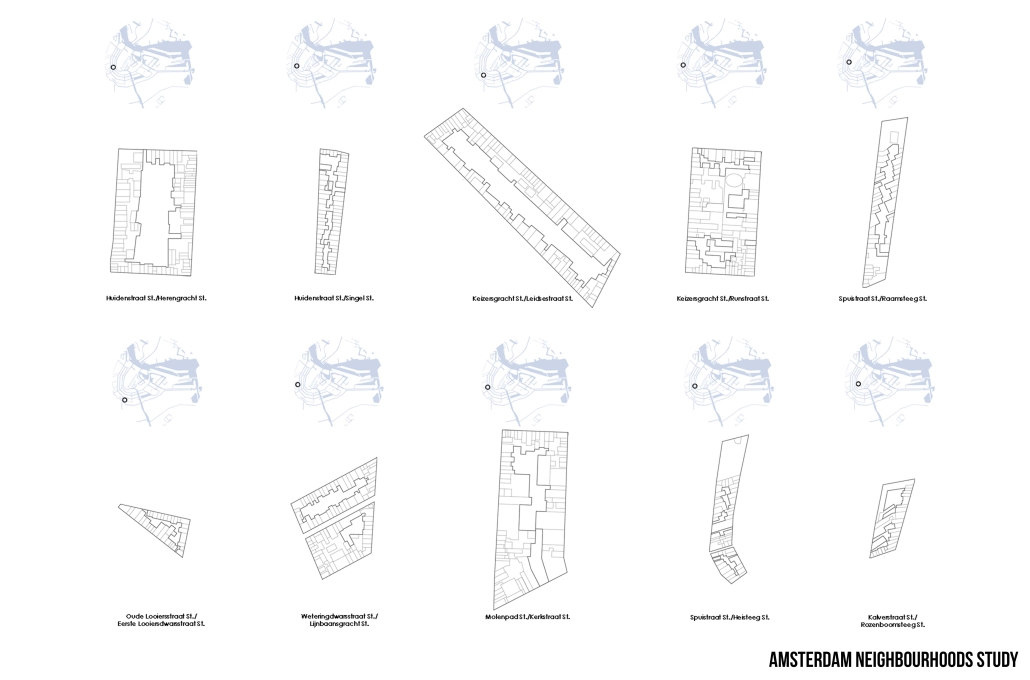
Inspired by Amsterdam’s urban planning in the Grachtengordel and its historical tax system based on façades, this project reinterprets that idea within a new scheme of vertical urbanism. The result is a democratic structure that promotes mixed use and civic participation.
Housing – Living – Working
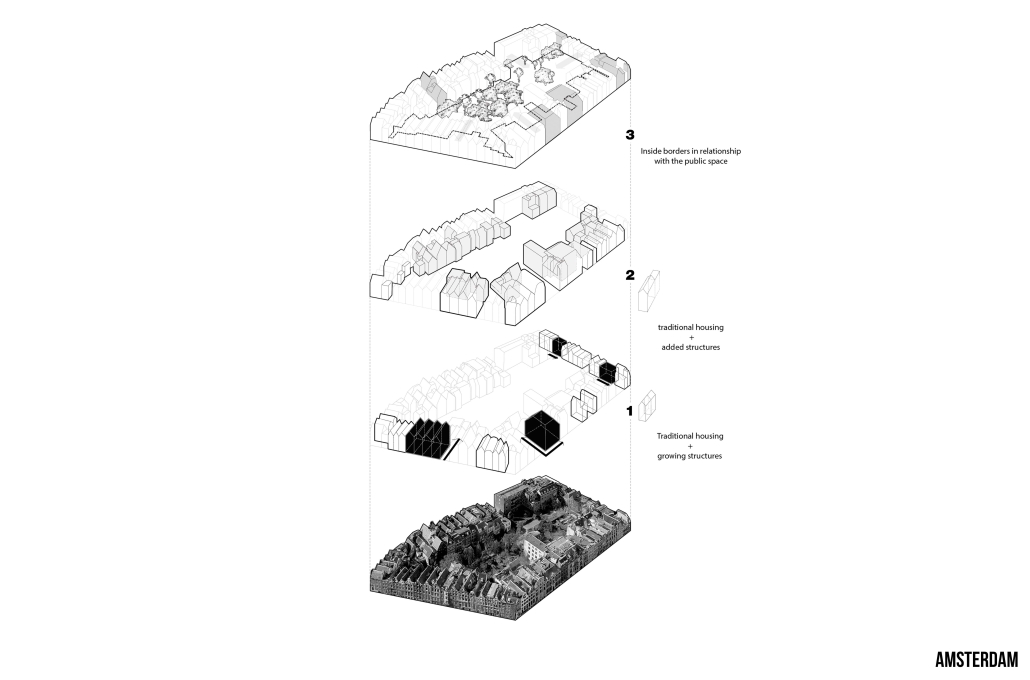
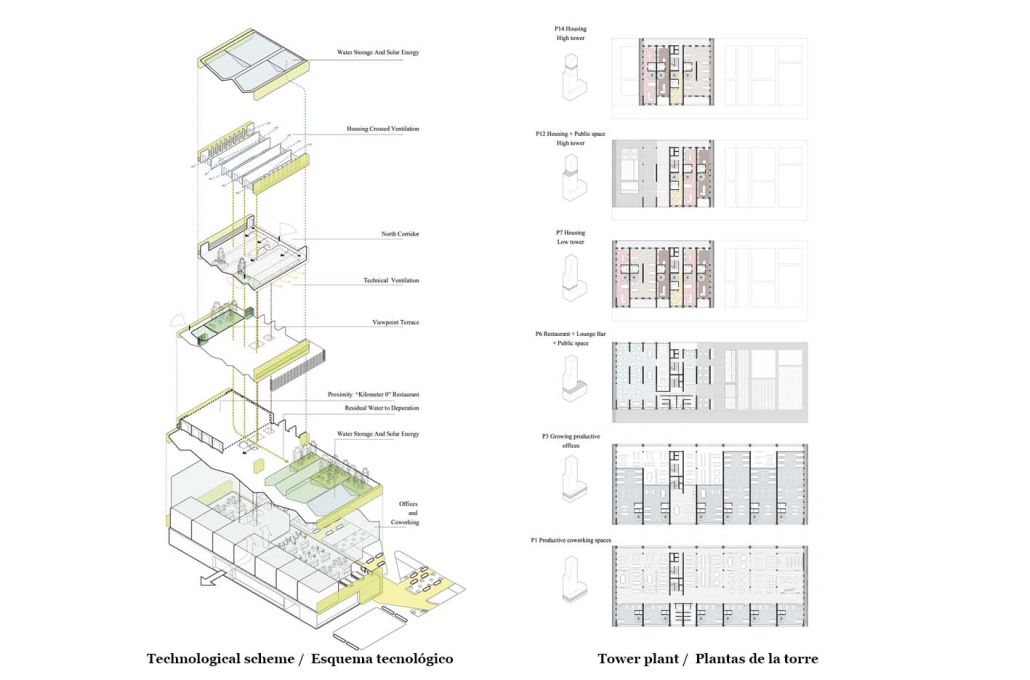
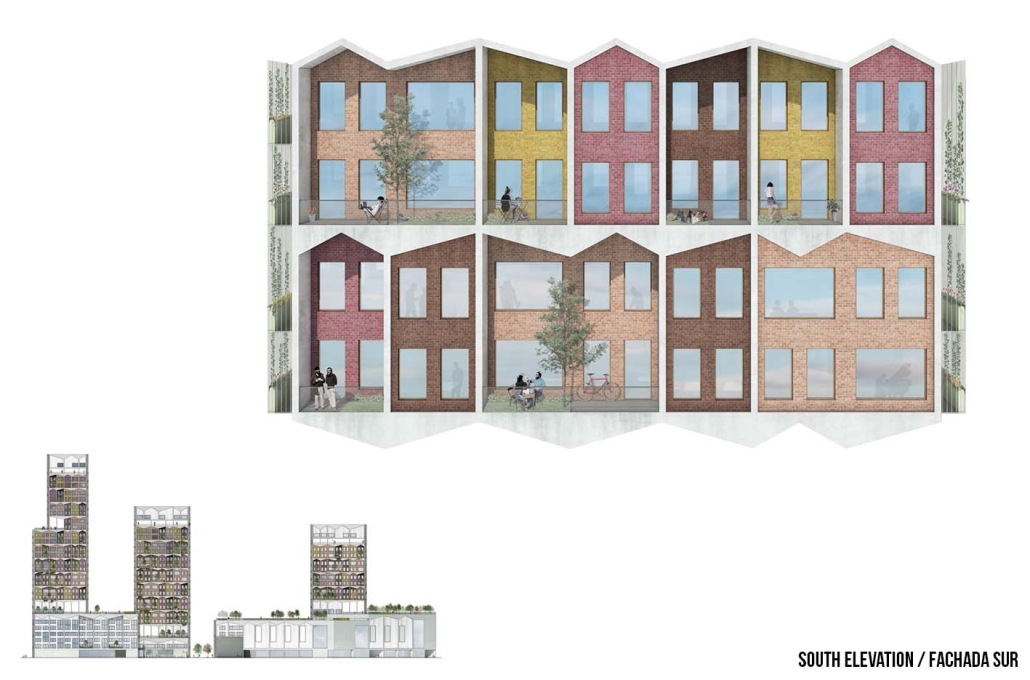
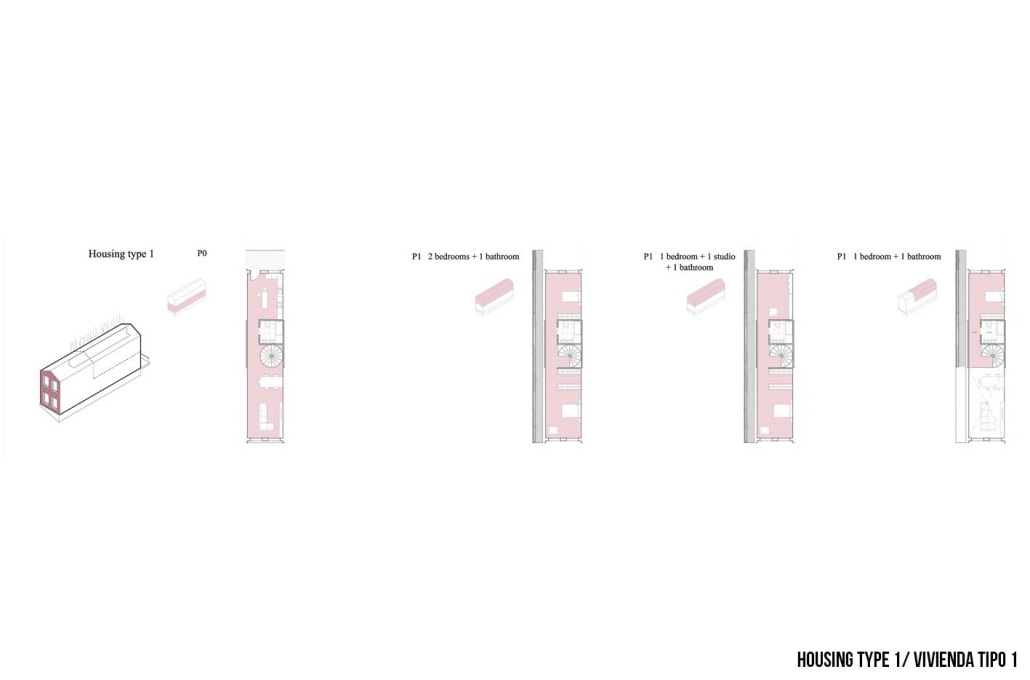
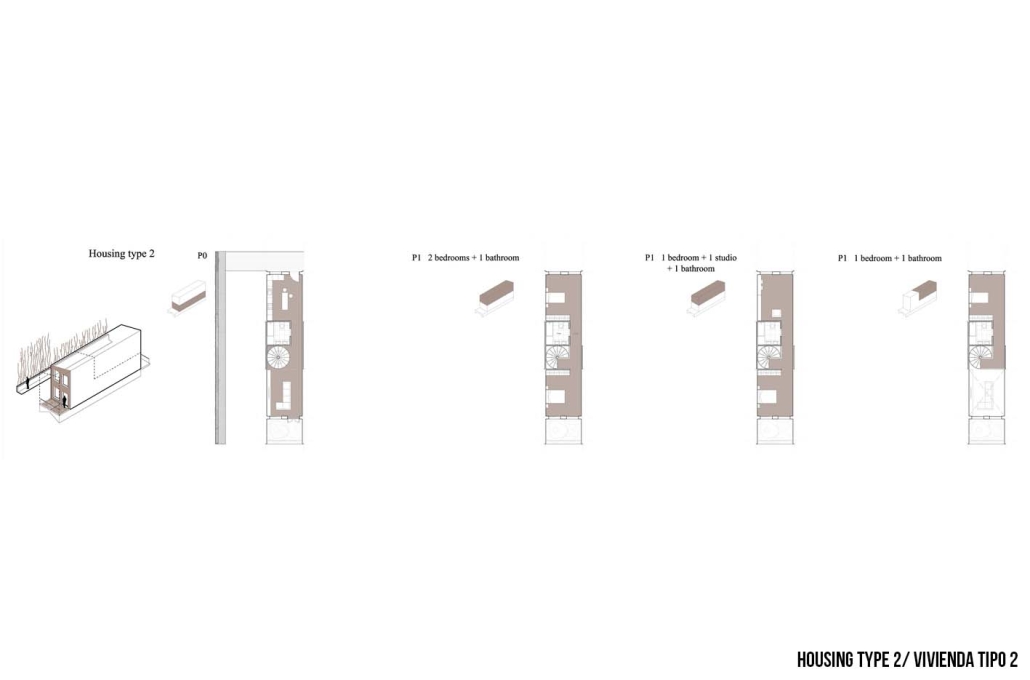
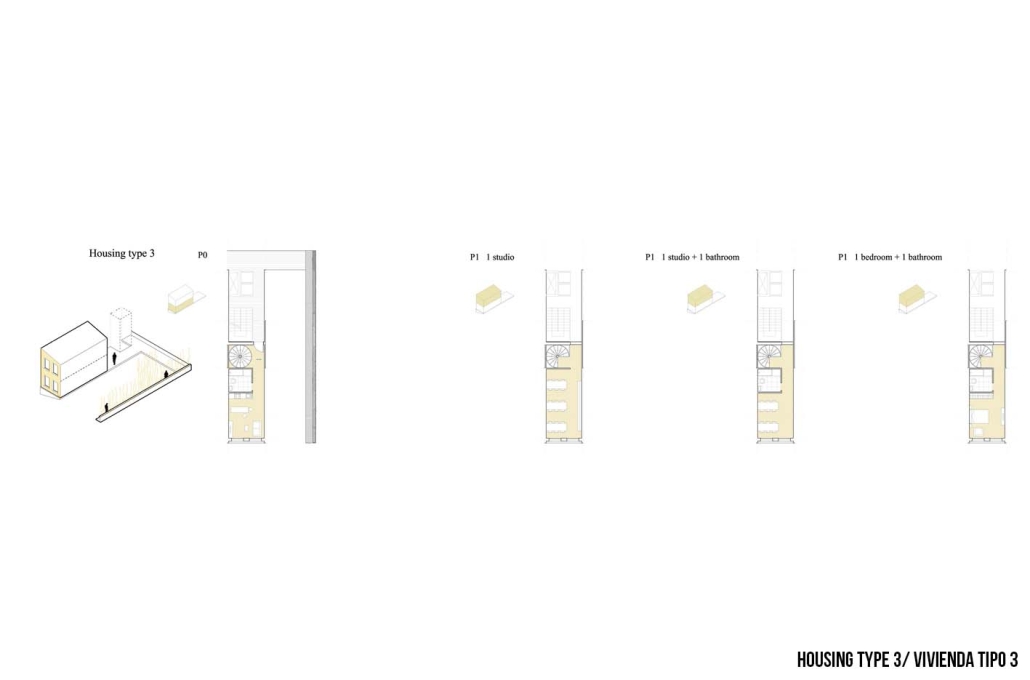
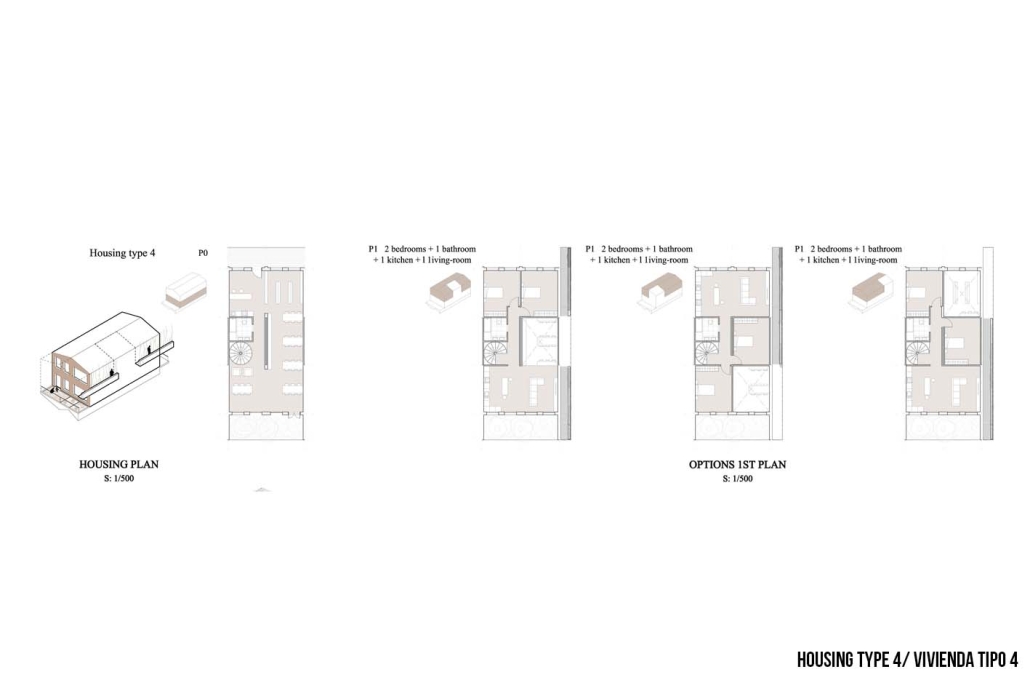
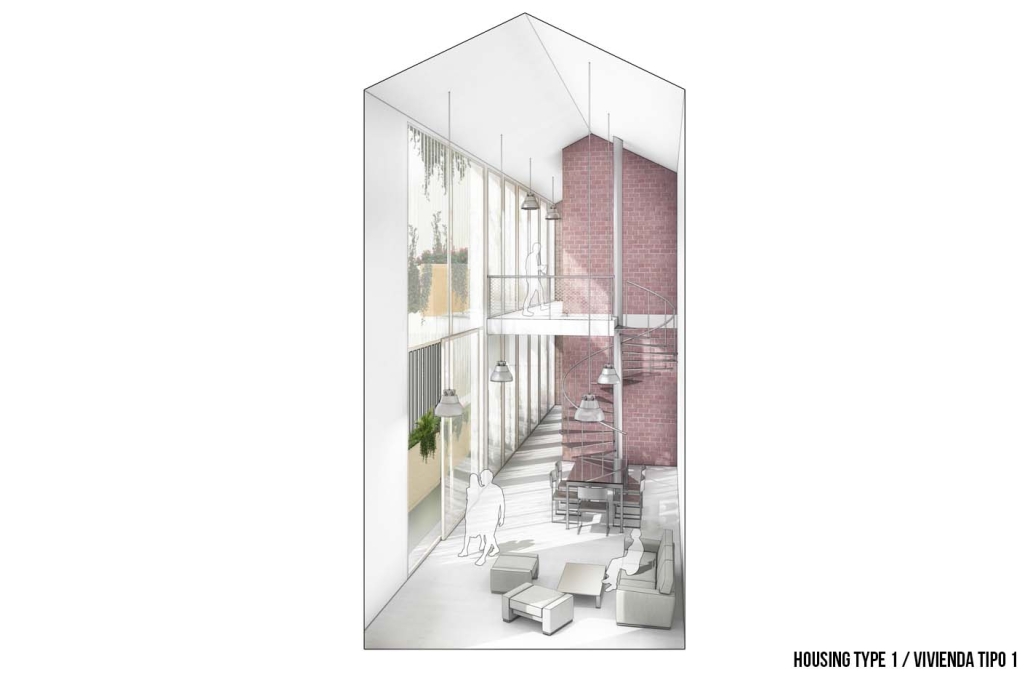
All dwellings are designed with double-height layouts, offering flexibility to combine living and working spaces. These housing prototypes explore the coexistence of domestic life with independent productive areas, encouraging a lifestyle that blurs the line between home and work.
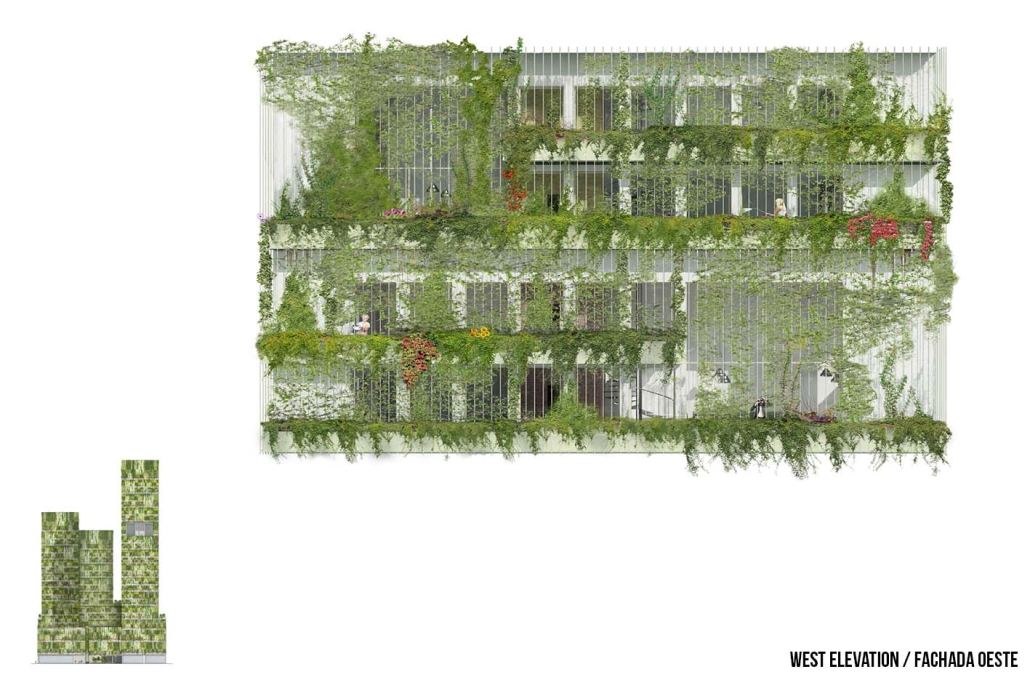
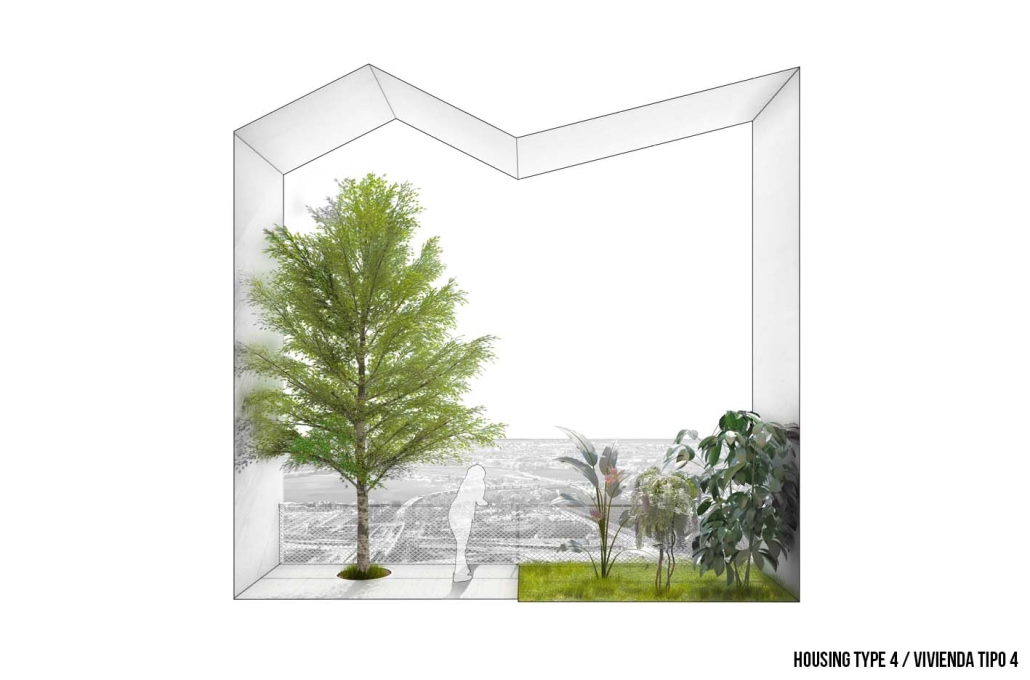
The architecture incorporates Dutch-style pitched roofs that host ‘planter’ terraces over technical floors concentrating all installations: climate control, sanitation, electricity, and water. Depending on their position, each dwelling has its own cultivation space in gardens located on the East and West façades, with either public or private access.
Architects
Álvaro Gor, Agustín Gor, Carlos Gor.
Collaborators
Antonio Jesús Gutiérrez, Fernanda Barquero, Luca Pasquini, Marco Palloro, Anastasia Haidi, Martyna Smolarek.

