


INHABITING A LAND THAT MOVES
Sierra Nevada rises. The Alhambra endures. Between them, Granada finds its balance.
Las Gabias House stems from that very idea: an architecture rooted in a living landscape, where seismic-resistant structural design transforms force and movement into balance.
A way of building that is born from Granada and belongs to it.
Earthquake-resistant architecture:
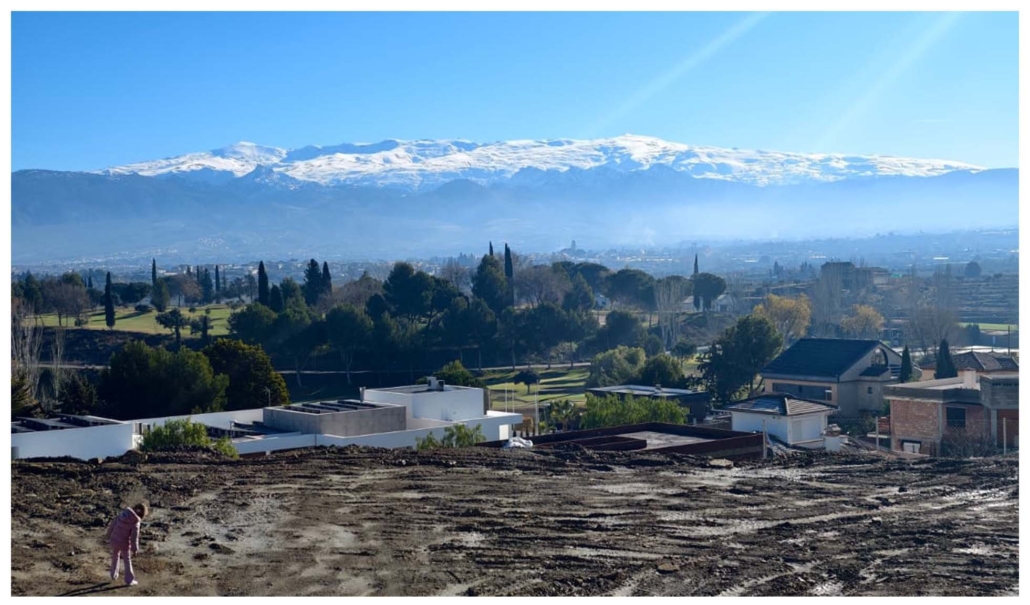
The project begins from a very specific condition: building in a beautiful landscape that is also geologically active. It is set on a sloping site near the Las Gabias golf course and adapts to the hillside through a sequence of platforms and stepped volumes, seeking to reduce its impact while maintaining a direct relationship with Sierra Nevada. This attention to the terrain can also be understood as an earthquake-resistant approach: the architecture does not impose itself on the site, but rather acknowledges its conditions and works with them. The project itself speaks of a “living land” and of an architecture in which force and movement are transformed into balance.
In a province such as Granada, earthquake safety should be a natural part of the design process. A contemporary house can combine a well-organised reinforced-concrete structure, regular forms, properly connected structural elements and foundations adapted to the ground conditions in order to respond more effectively to possible seismic movement. In Casa Las Gabias, this technical logic coexists with the project’s landscape intentions: opening the house towards Sierra Nevada, taking advantage of the slope and turning the structure into a quiet, almost invisible part of the architecture. In this way, the house seeks not only to contemplate the landscape, but also to belong to it and to be prepared to coexist with a land that, although it may appear still, continues to move.
This new project for a detached single-family house with an outdoor swimming pool is located on a topographically sloping plot within the setting of the Las Gabias golf course, in the metropolitan area of Granada. The design emerges from a precise reading of the site: its direct relationship with the open landscape and the constant presence of Sierra Nevada as a horizon shaped by nature.
Architecture that dialogues with topography:
Following the conceptual line developed by the ÁLVARO GOR architecture studio in other residential projects, the home is conceived from the ground and not on it. The slope becomes a design tool that allows the volumes to be staggered, minimize the visual impact and guarantee a respectful integration into the landscape. The house will adapt to the slope through habitable platforms that will organize the program and orient each room towards the best views.
This strategy generates a precise, contained and efficient architecture, where each decision responds to both the geometry of the site and the interior spatial experience.
Views, orientation and landscape:
The project will prioritize the south-southeast orientation, opening the main day spaces—living room, dining room and kitchen—towards large glass openings that frame Sierra Nevada as a permanent domestic landscape. The home will not seek to dominate the environment, but rather inhabit it visually, establishing a continuity between interior and exterior through terraces, porches and horizontal planes.
The outdoor pool is located at the lowest and most open level of the plot, functioning as an extension of the living space and reinforcing the direct relationship with the mountainous horizon.
Outdoor spaces as architecture:
The exterior spaces are not understood as additions, but as an essential part of the project. The pool, terraces and garden areas are designed with the same logic as the interior: proportion, orientation and visual control. Water acts as a climatic and landscape element, reflecting the sky and multiplying the perception of space.
The transition between interior and exterior will occur naturally, diluting the limits and promoting a way of living linked to the climate and outdoor life.
Materiality and atmosphere:
The materiality will respond to a sober contemporary architecture, based on a few carefully selected materials: light tones, mineral textures and precise construction systems. Natural light will become the main spatial resource, modulated through flights, setbacks and solar protection that will guarantee thermal comfort and energy efficiency.
A contemporary home in the landscape of Las Gabias:
This project summarizes the philosophy of the ÁLVARO GOR architecture studio:
- Contextual architecture.
- Earthquake-resistant architecture.
- Attention to place and topography.
- Homes designed from everyday experience.
- Balance between landscape, technique and emotion.
The home will be integrated into the residential environment of the Las Gabias golf course, proposing a contemporary, silent way of living deeply linked to the territory, where architecture acts as a mediator between domestic life and one of the most recognizable landscapes in the south of the Iberian Peninsula.

