




Loft in El Realejo (Granada)
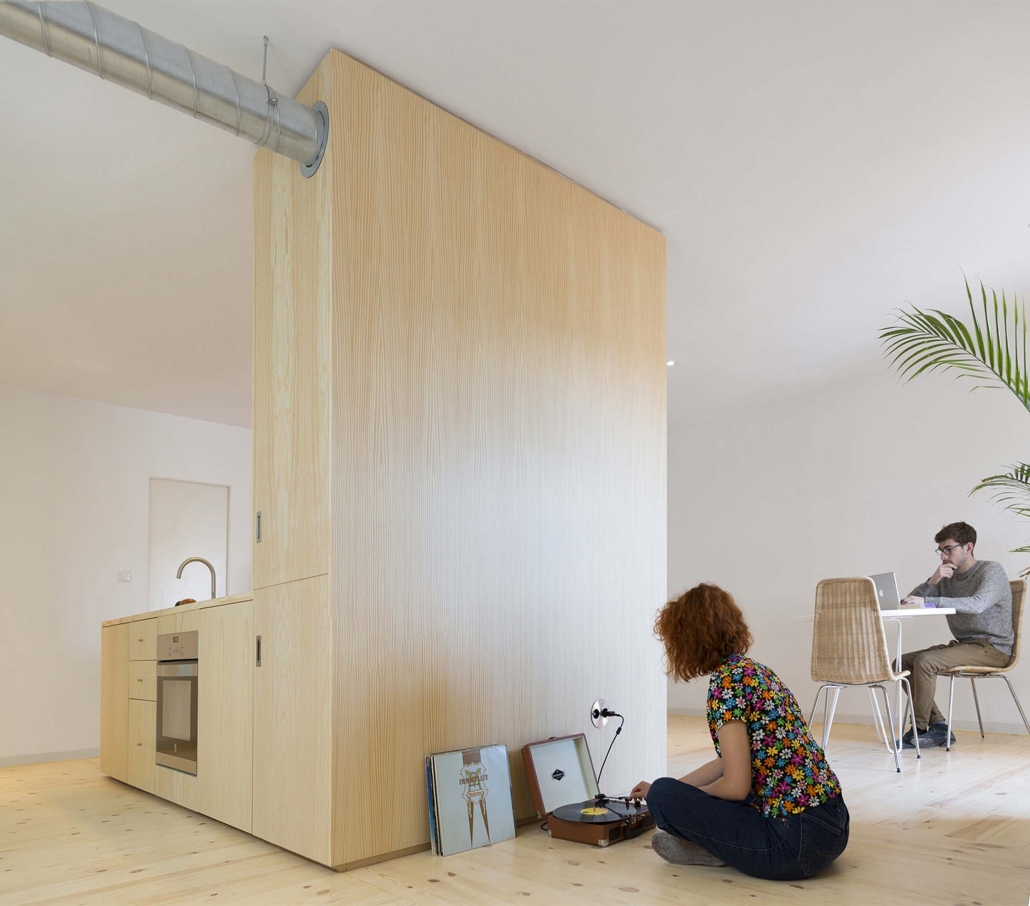
This loft renovation project in El Realejo, one of the most iconic neighborhoods in Granada, was developed by Álvaro Gor, an architect from Granada with an interior design approach. The main goal was to redefine domestic intimacy through a multifunctional furniture-artifact that organizes and connects different areas of the home.
The adaptation of domestic volumes to current needs made it possible to combine the living room, dining area, secondary bedroom, and kitchen into a single open-plan space. The design was resolved with a central furniture unit that incorporates the building’s structure and utilities, while also unifying domestic equipment, storage, and new uses.
This project demonstrates how an architect and interior designer from Granada can transform a loft into a contemporary, functional, and character-filled space, optimizing every corner with creative solutions.
Collaborators: Maribel Fernández Díez, José Miguel Pérez Sevilla, Romain Guigo, Sophia Heinen, José María Díaz.
Photography: Chalo Alonso.
Client: Private.
Budget: €25,000.
Carpentry: José Gutiérrez Cruz.
Multifunctional furniture-artifact: Juan Sánchez Pérez (rekupera2) and José Antonio Gutiérrez Martín
Plaster and paint: Damian Passannante Cuello.
Electricity: Francisco Morales and Antonio Martín.
Plumbing: Antonio and Miguel Ángel Heredia Reyes.
RESEARCH ARTICLE:

